
Our partner locations
Is there anything better than finding the right contact person directly with just one inquiry? We fulfill this wish! Thanks to numerous cooperations and partners in the Werksviertel-Mitte district, we offer you a wide selection of event locations from a single source.
Das Beste daran: Ihr habt nur einen einzigen Ansprechpartner, der sich um die gesamte Eventkoordination kümmert. Wählt aus unserem vielfältigen Portfolio: AAHHH Penthouse, Design Offices, Knödelalm, München Hoch5, Upside East, Forum, Heavens Gate und WERK1.
Even unusual location combinations are possible - such as using the Umadum Ferris wheel as a workshop room for company meetings or conferences. Get in touch with us - we already have the right event concept in mind!

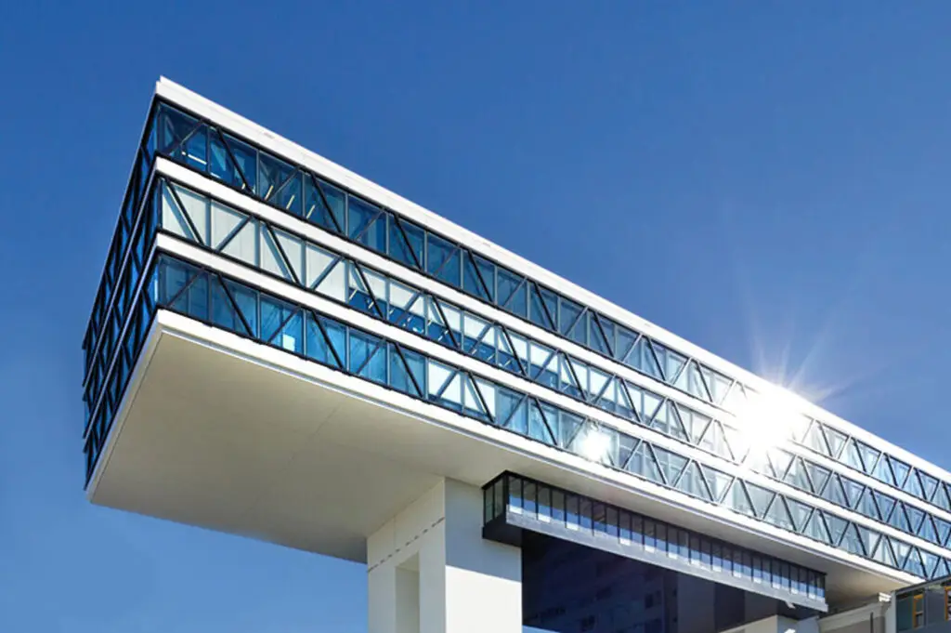
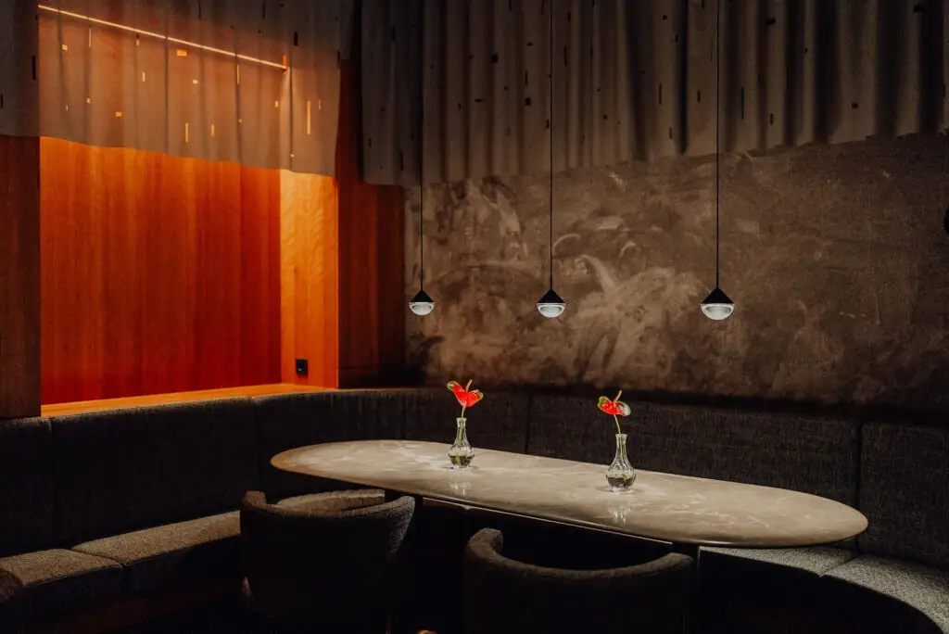
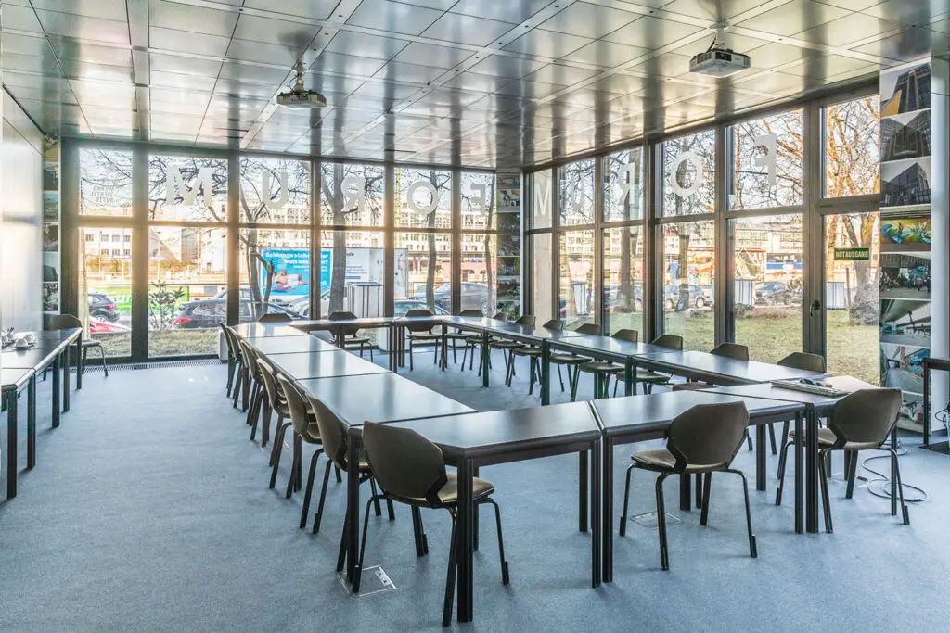
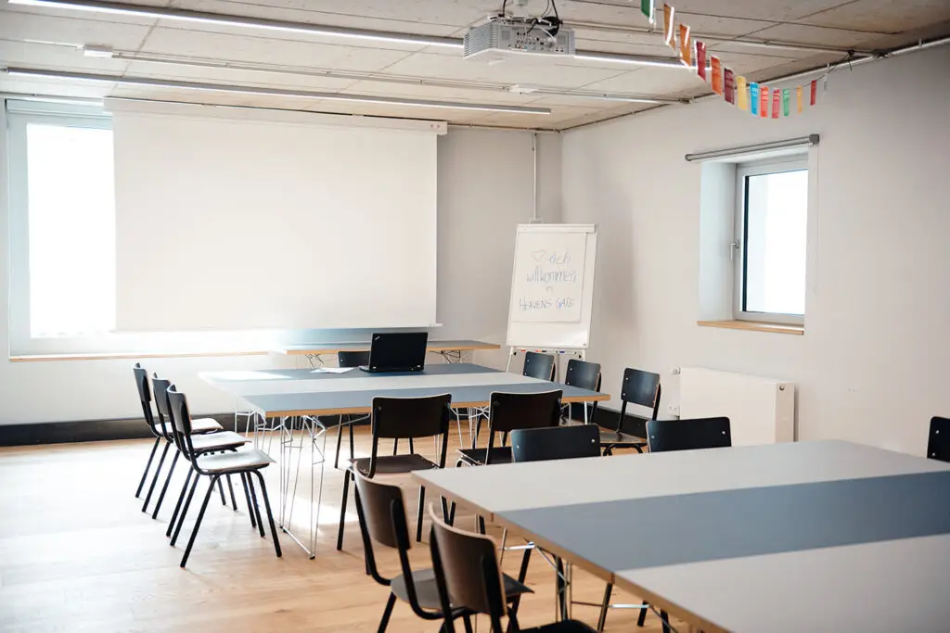
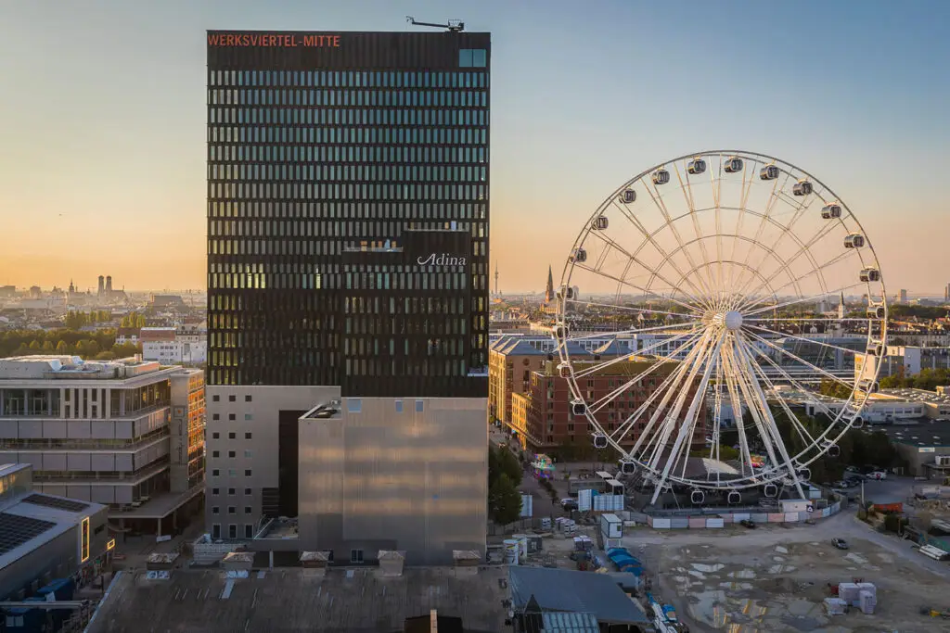
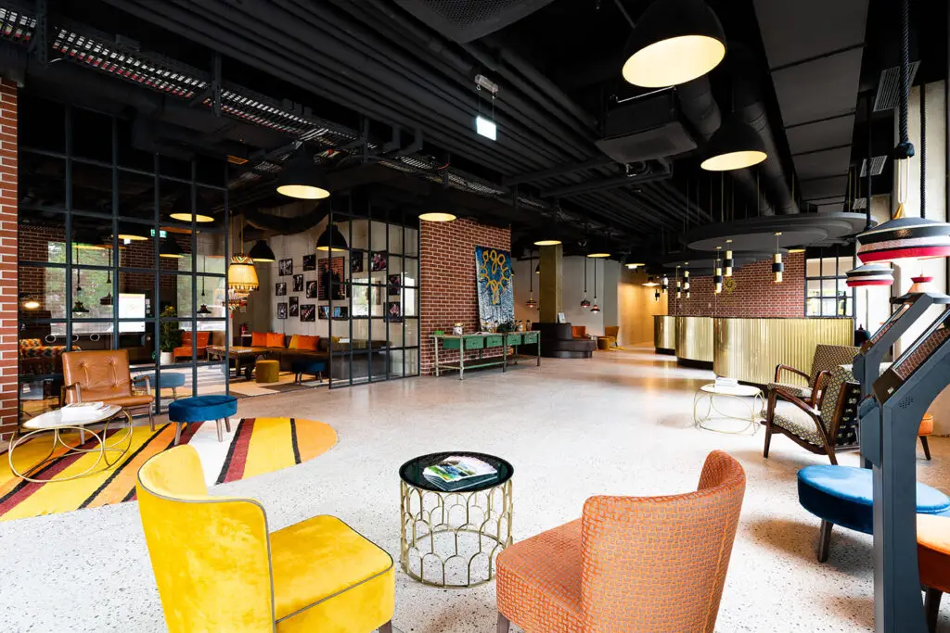

AAHHH Penthouse
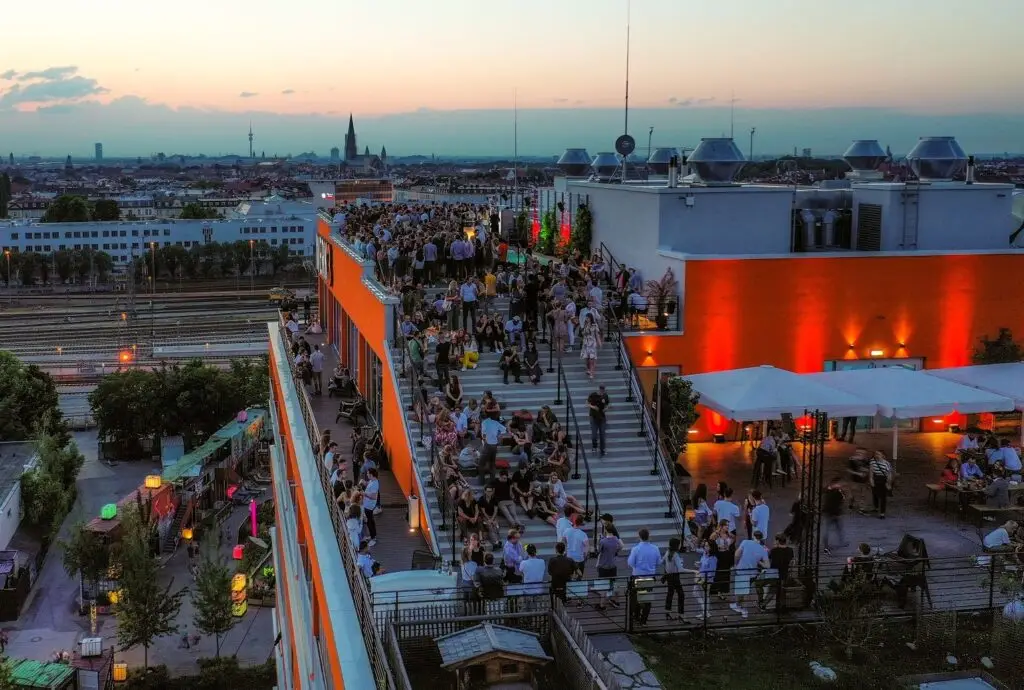
Facts & capacities
- 850 m² on two floors (can be flexibly subdivided)
- up to 500 PAX


Equipment and services
- W-LAN
- Daylight / air-conditioned
- 75″ TV
- Fully equipped catering kitchen
What the location offers you
- Ideal space for meetings | exclusive dining evenings | workshops | product presentations
- Large terrace with a view of the city center
- Catering options according to your wishes
- much more
downloads & more can be found at:
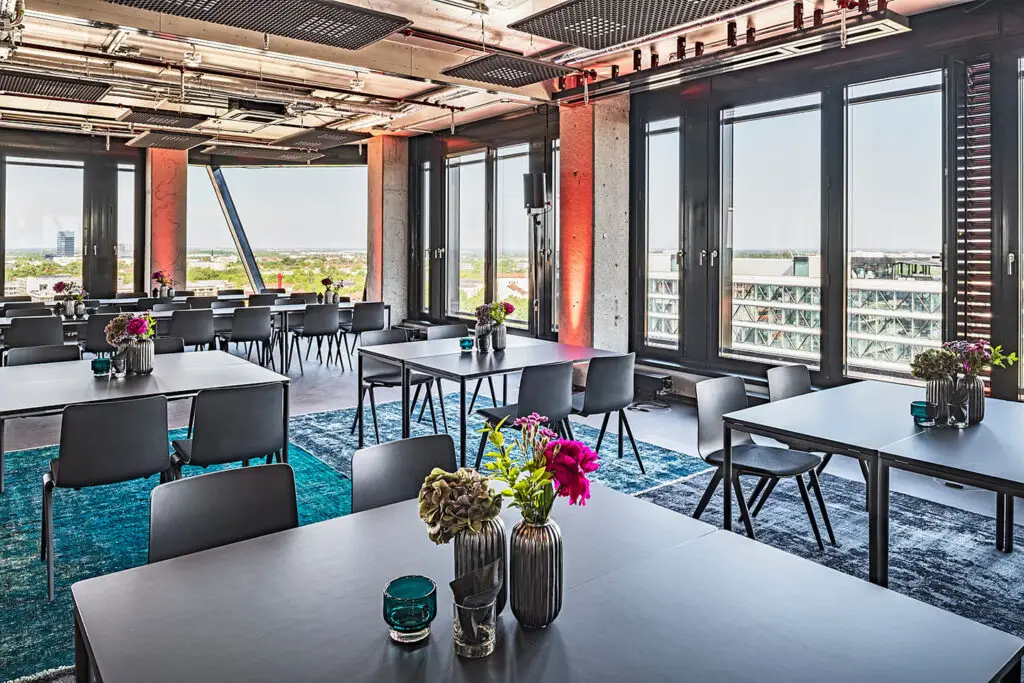
Design Offices
Facts
- almost 30 rooms in total
- Areas between 13 m² and 289 m²
- High-quality lobby for the reception of guests
- Communal areas with high lifestyle standards


Equipment and services
- High-speed W-LAN
- Flat screen or projector | screen (training room)
- HDMI|VGA | Adapter for Apple devices
- Writable walls | blackboards | pinboards | flipchart (depending on room conditions)
- Technical trolley with basic moderation equipment (toolbox)
- Daylight (can be darkened) | Air conditioning
- Blocks | Pens
What the location offers you
- Ideal spaces for agile working with innovative spatial concepts
- Daylight in almost all rooms
- Exciting 360° location on the 13th floor with a view over Munich
- Catering options according to your wishes
- Dedicated bandwidth on request
- much more
downloads & more can be found at:
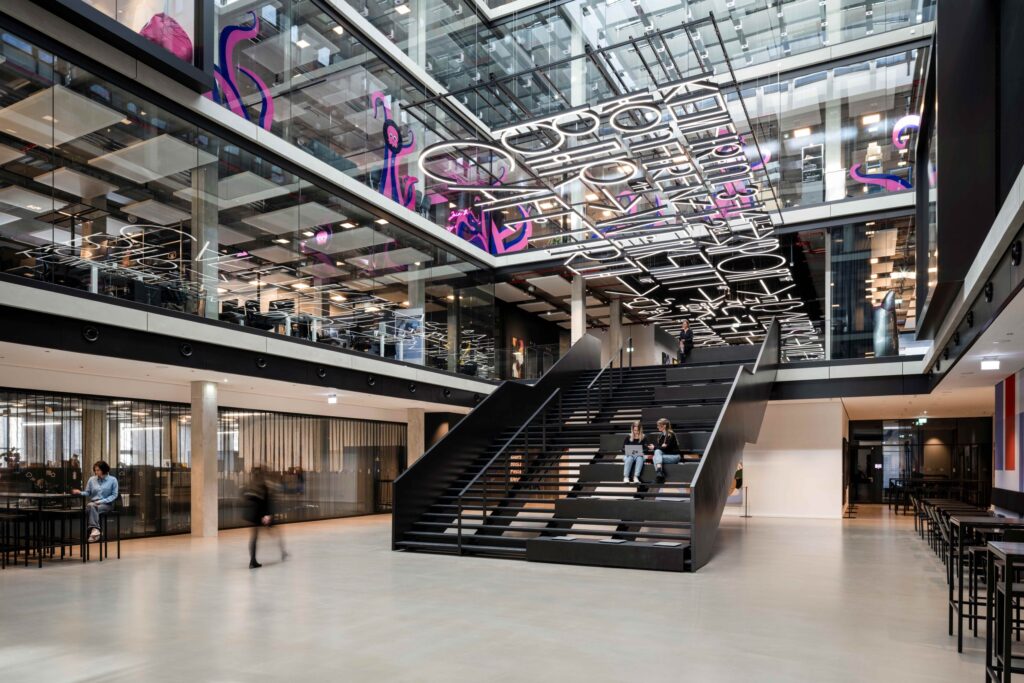
House of Communication
Facts
- insgesamt über 30 verschiedene Eventflächen/Räume
- Flächen zwischen 8 m² und 900 m²
- bis 1500 PAX
- innovatives Umfeld im House of Communication
- modernster Technologie & interaktive LED-Walls
- in-House Catering


Equipment and services
- Highspeed W-LAN (bis zu 50 Mbits)
- Hochwertige Licht-, Ton- und Medientechnik (LED-Screens, Mikrofone, Soundanlage)
- Metaplanwände, Flipcharts, Moderationskoffer
- Klimatisierung und Tageslicht (verdunkelbar)
- Stilvolles Mobiliar und Möglichkeit für individuelle Branding-Optionen
- Barrierefreier Zugang
- Flexible Raumaufteilung mit Breakout-Spaces und Workshop-Modulen
What the location offers you
- Individuell anpassbare Cateringoptionen
- Innovative Location im Umfeld der führenden Kreativagentur Europas
- Outdoorbereich & Dachterrasse mit Blick über Münchenn
- much more
downloads & more can be found at:
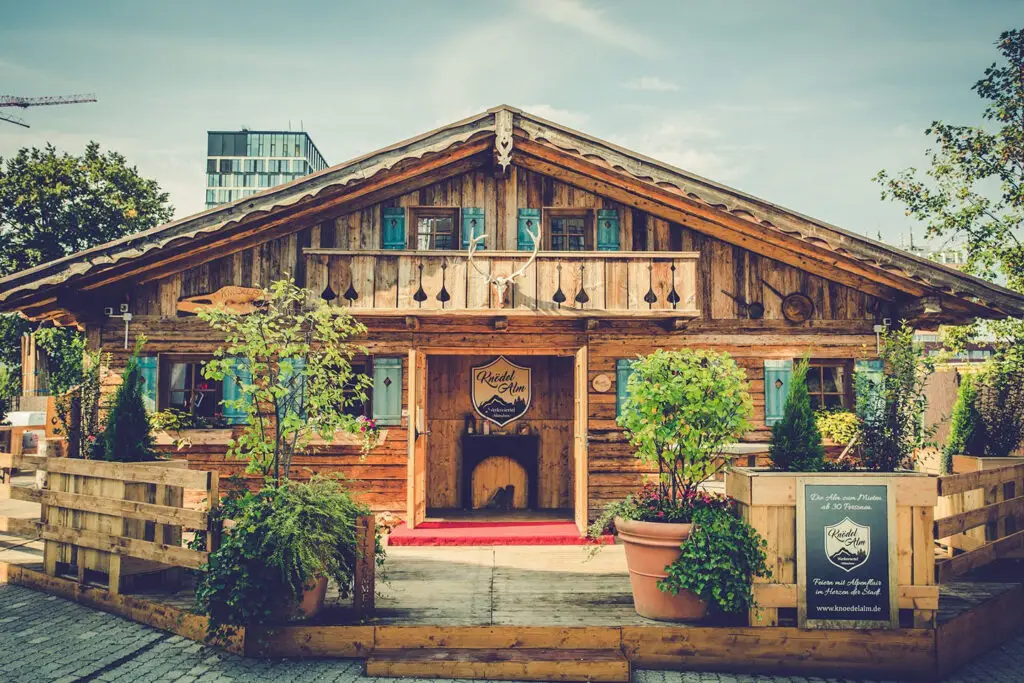
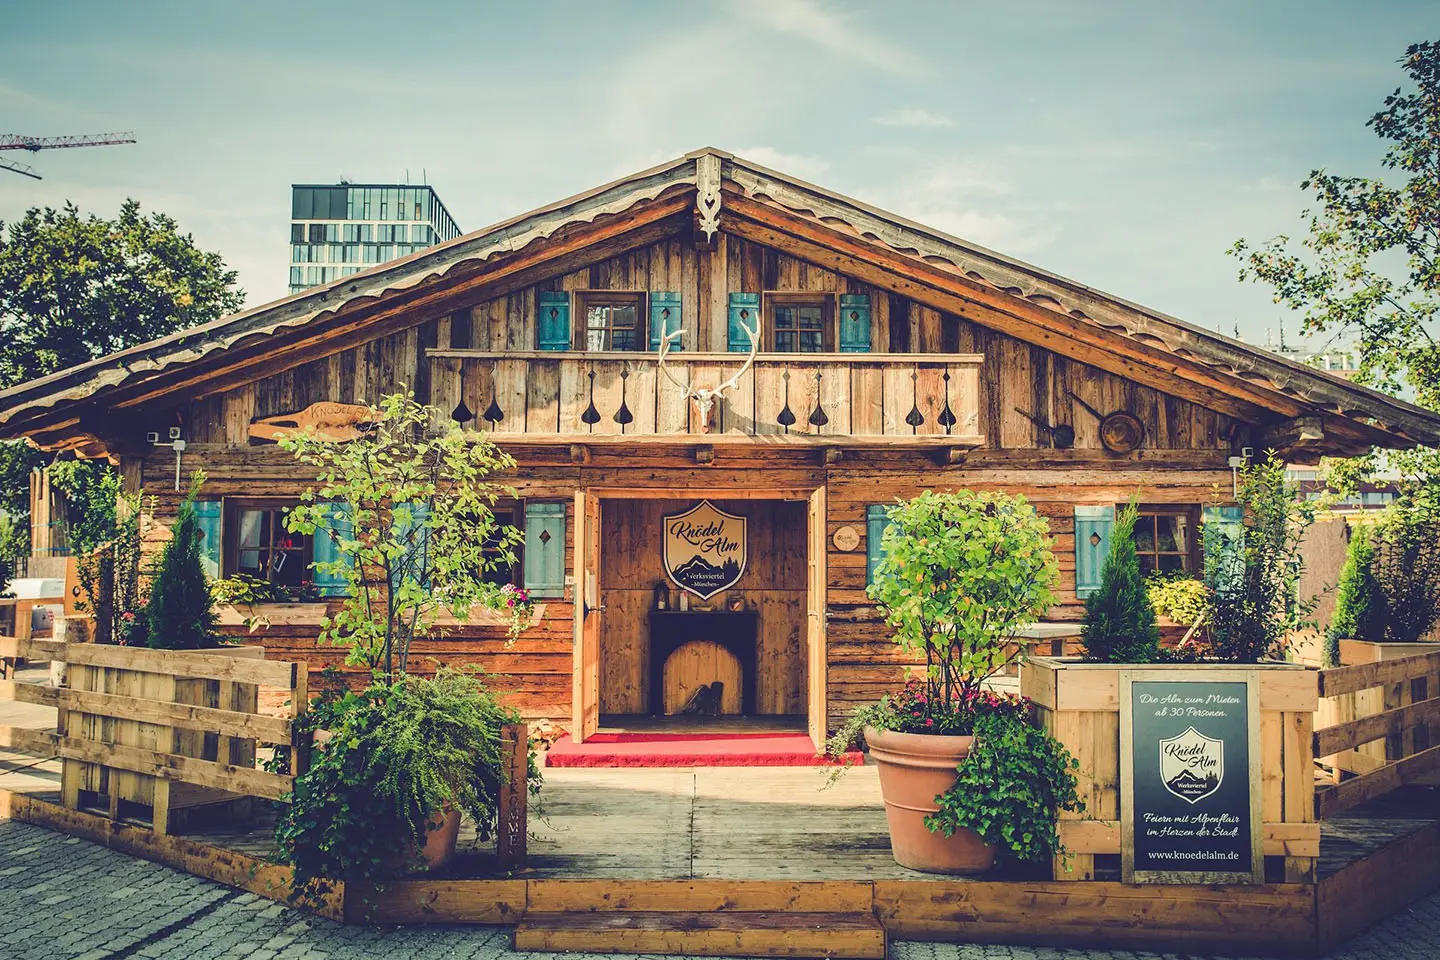
Knödelalm
Facts & capacities
- Hospitality room with 92.00 m²
- Kapazitäten für 120 PAX (gesetztes Essen) bzw. 150 PAX (Flying Buffet)
- bookable from 30 PAX


Equipment and services
- Ideal location for your special celebration
- a very special hut flair
- Catering options according to your wishes
- much more
downloads & more can be found at:
München Hoch5
Facts & capacities
- open space 369.00 m²
Standing up to 400 PAX
Row seating up to 330 PAX
Table seating | Cabaret seating up to 330 PAX
banquet seating up to 280 PAX - Rooftop Bar 183 m²
Standing up to 200 PAX
Row seating up to 70 PAX
Table seating | Cabaret seating up to 80 PAX
banquet seating for up to 50 PAX - roof area 543.00 m²
Standing up to 400 PAX
Table seating | Cabaret seating up to 300 PAX
banquet seating for up to 250 PAX
What the location offers you
- Huge windows provide spectacular charm
- Indoor and outdoor the perfect place to share and enjoy
- 360-degree view over the rooftops of Munich
- state-of-the-art lighting & sound technology
- Presentation technology in a class of its own
- Catering options according to your wishes
- much more


downloads & more can be found at:
Upside East
Facts
- Event area with 550 m² on the 9th floor
- Event area with 120 m² on the 10th floor
- Roof terrace with 150 m²


Worth knowing
- Variable, innovative room concept
- Unique view from every vantage point at a height of 45 m
- 3 m ceiling height | daylight
- Professional conference, event and media technology
What the location offers you
- Daylight in all rooms
- Exciting 360° view over Munich
- Catering options according to your wishes
- much more
downloads & more can be found at:
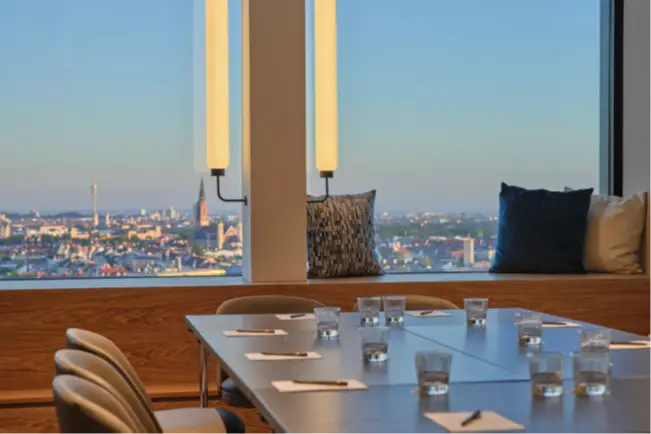
adina hotel
Facts & capacities
- Meeting room Sydney 105 m²
up to 70 PAX - Meeting room Melbourne 64 m²
up to 40 PAX - Meeting room Brisbane 50 m²
up to 24 PAX - Meeting room Canberra 50 m²
up to 24 PAX - Meeting room Syndey & Melbourne combined 167 m²
up to 130 PAX

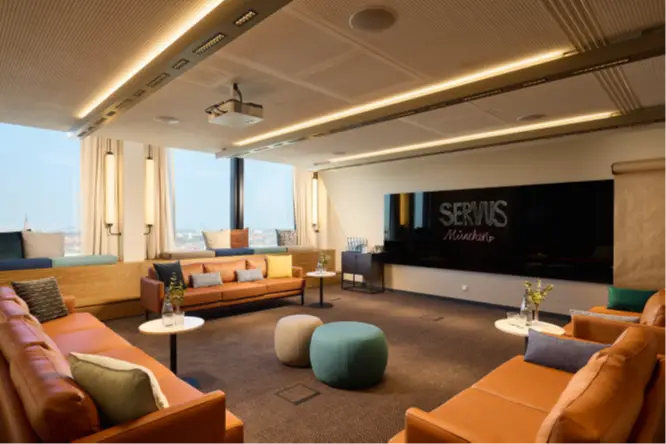

What the location offers you
- the perfect place for exchange
- Unique view over Munich at a height of over 40 m
- All rooms are equipped with a projector, screen and standard conference technology
- W-LAN included
- Catering options according to your wishes
- much more
downloads & more can be found at:
Forum in the ECKHaus
Facts & capacities
- Meeting room with 150 m²
- Foyer with 35 m²
- Row seating up to 80 PAX
- Block table up to 28 PAX
- U-shape up to 22 PAX
What the location offers you
- the perfect place for exchange
- plenty of daylight
- Projector and screen included
- W-LAN included
- Catering options according to your wishes
- much more


Heavens Gate
Facts
- Seminar room with 55 m²
- Row seating up to 40 PAX
- U-shape up to 26 PAX
- Parliamentary seating up to 24 PAX


What the location offers you
- Projector and 6 m² screen
- Multimedia system and inductive hearing system
- Catering options according to your wishes
- Team building (climbing or bouldering) can be booked as an option
- much more
downloads & more can be found at:
nice
Facts
- Flying Buffet für bis zu 200 PAX
- Exklusive Buchungen mit gesetztem Dinner für bis zu 97 PAX
- Kleine Gruppen für 10-20 PAX möglich
- Separée für bis zu 12 PAX
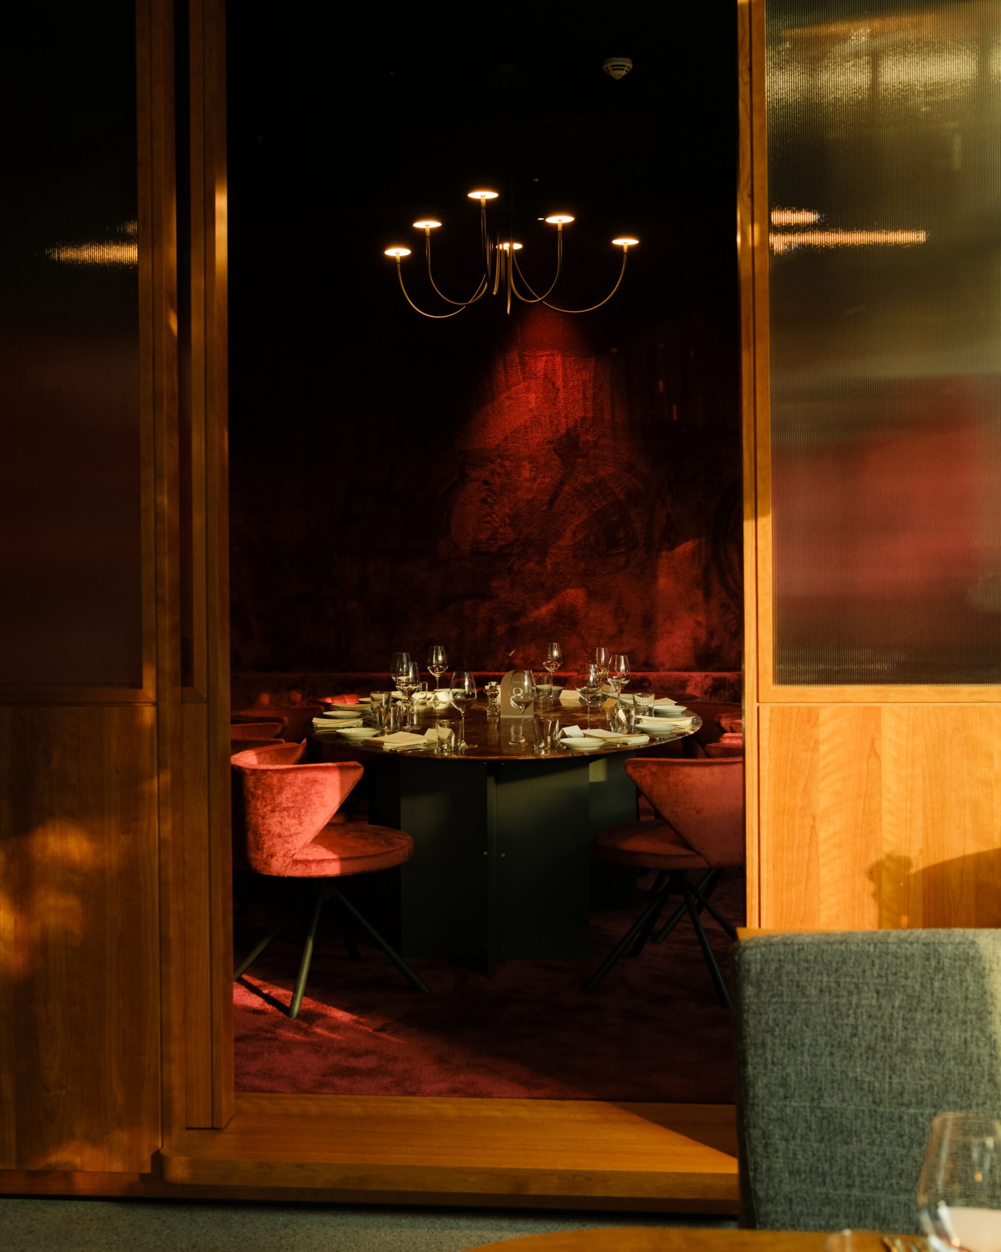
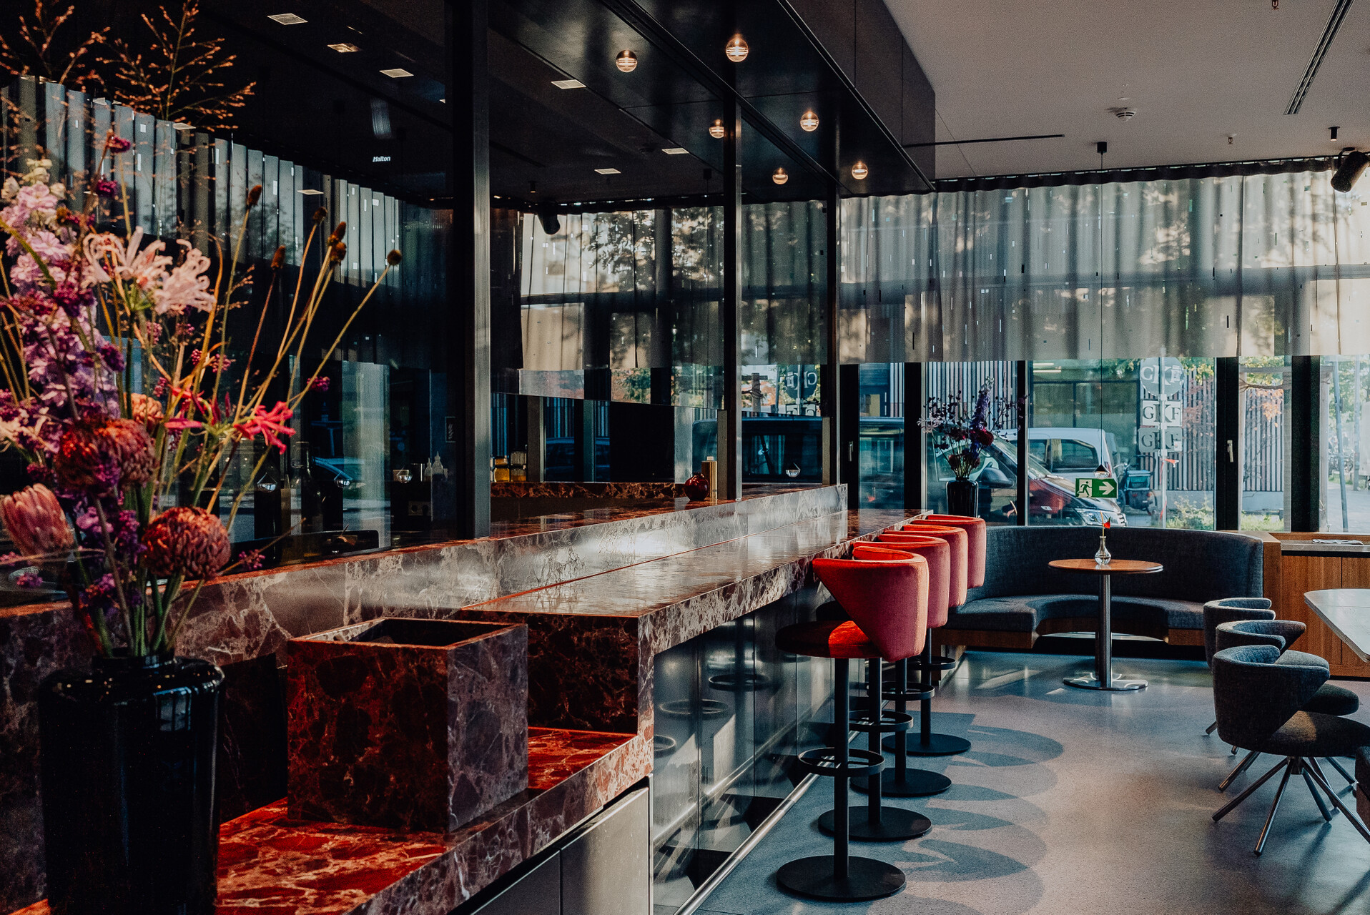
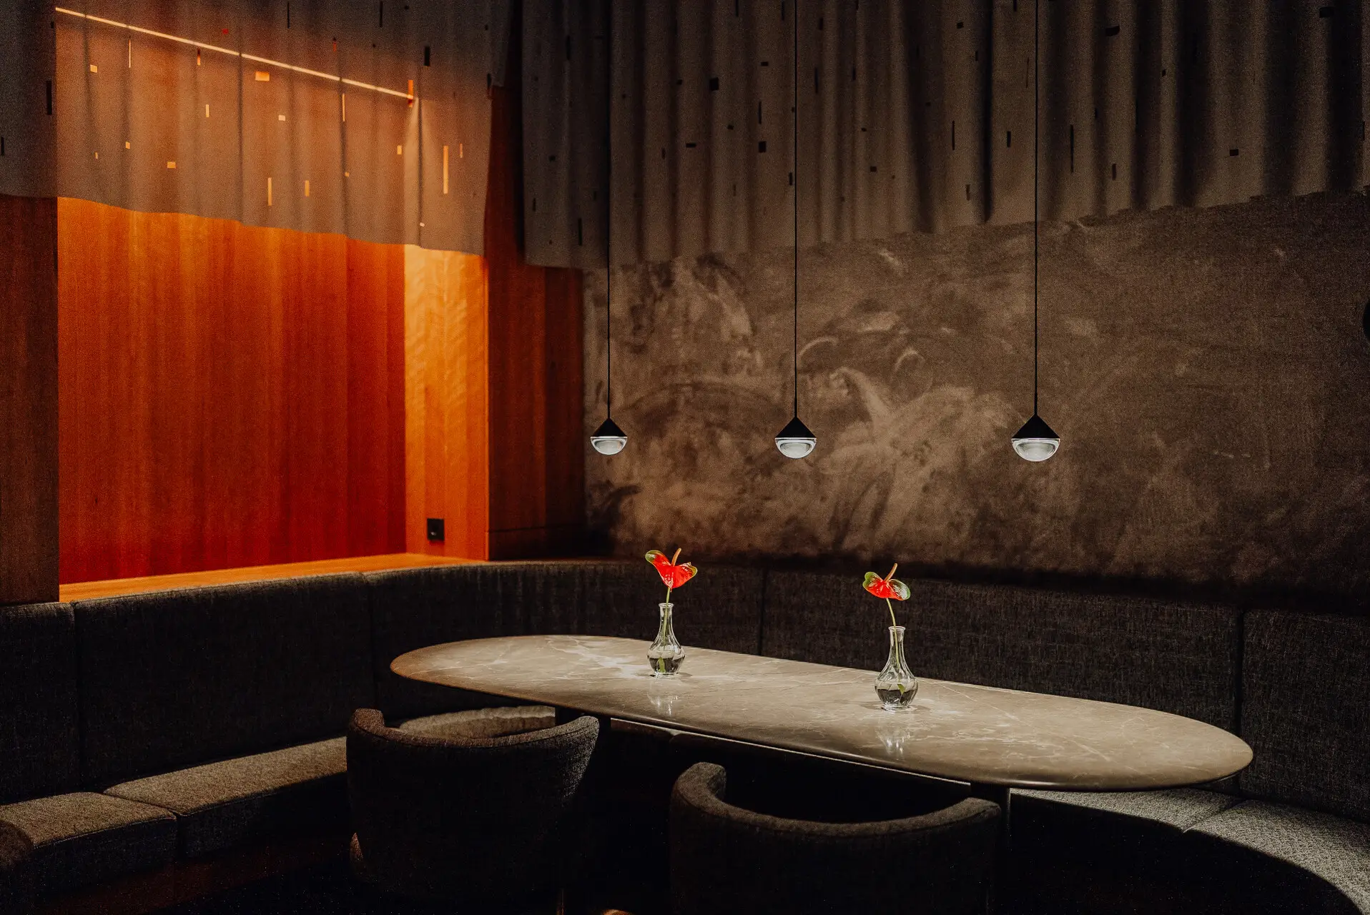
What the location offers you
- Europäisch inspirierte Küche
- Raum für Anlässe mit Charakter
- much more
downloads & more can be found at:
WERK1
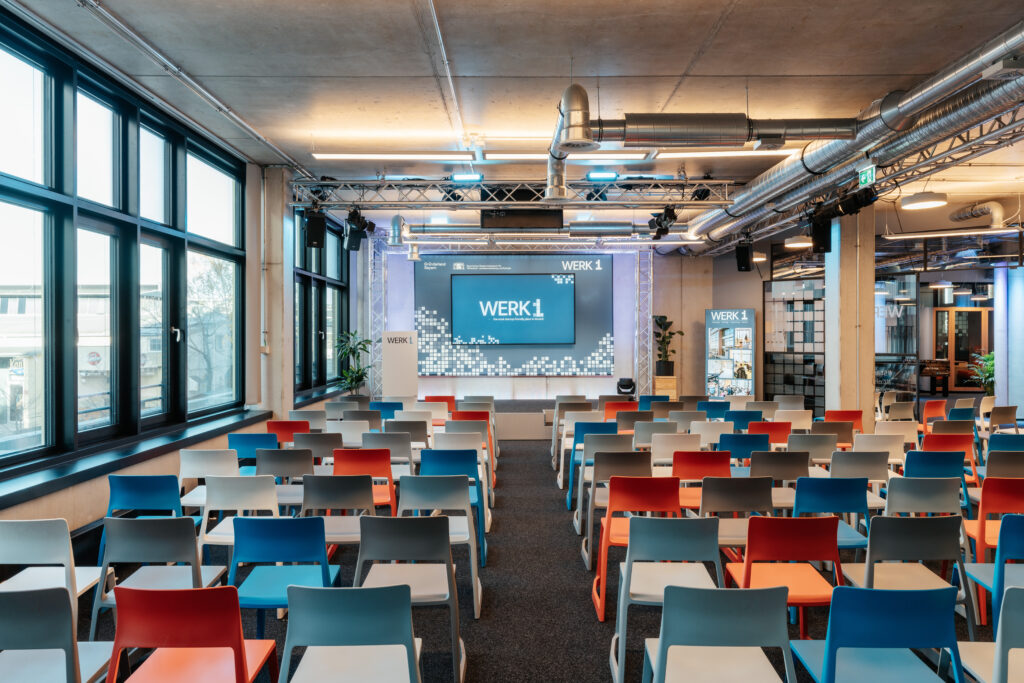
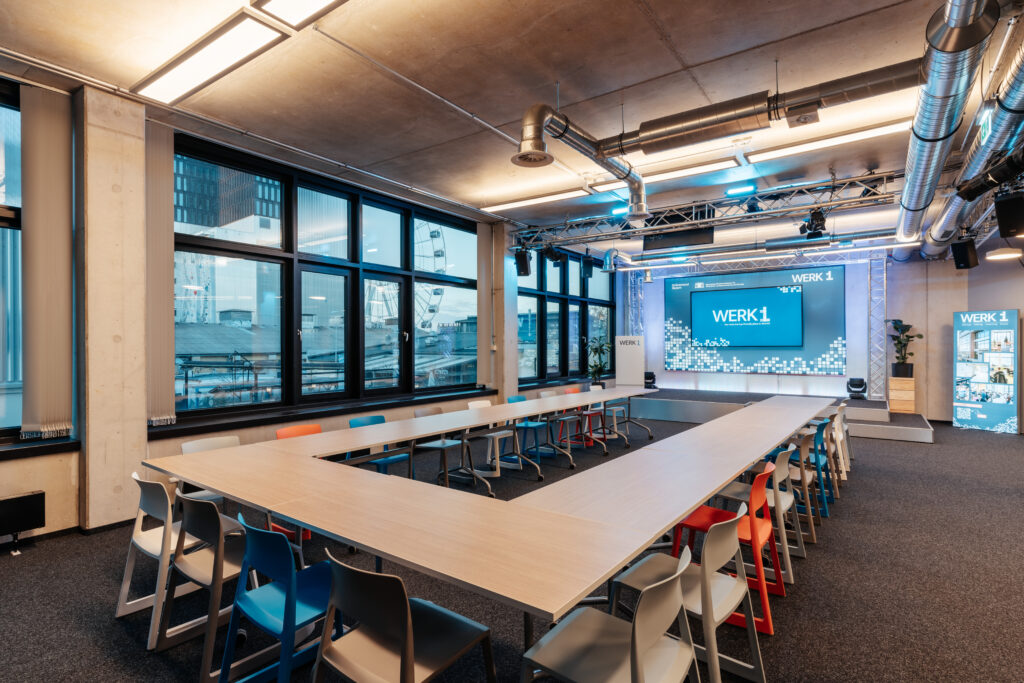
Facts & capacities
- Meeting room 1 25.16 m²
up to 8 PAX - Meeting room 2 73 m²
Row seating up to 30 PAX
Conference seating up to 20 PAX - Meeting room 3 46 m²
up to 20 PAX - Event space 300 m²
up to 110 PAX - Roof terrace 184.00 m²
up to 50 PAX - Schlosserpassage 328.00 m²
up to 150 PAX



What the location offers you
- the perfect place for exchange and work
- Daylight in all meeting rooms
- All rooms are equipped with screens from 65″ and conference technology
- W-LAN included
- Catering options according to your wishes
- much more
downloads & more can be found at:
Send us your request - we look forward to hearing from you!
Haven't found your favorite yet? No problem, just send us your requirements and wishes and we will be happy to look for other options in our areal for you.