Technikum
Facts
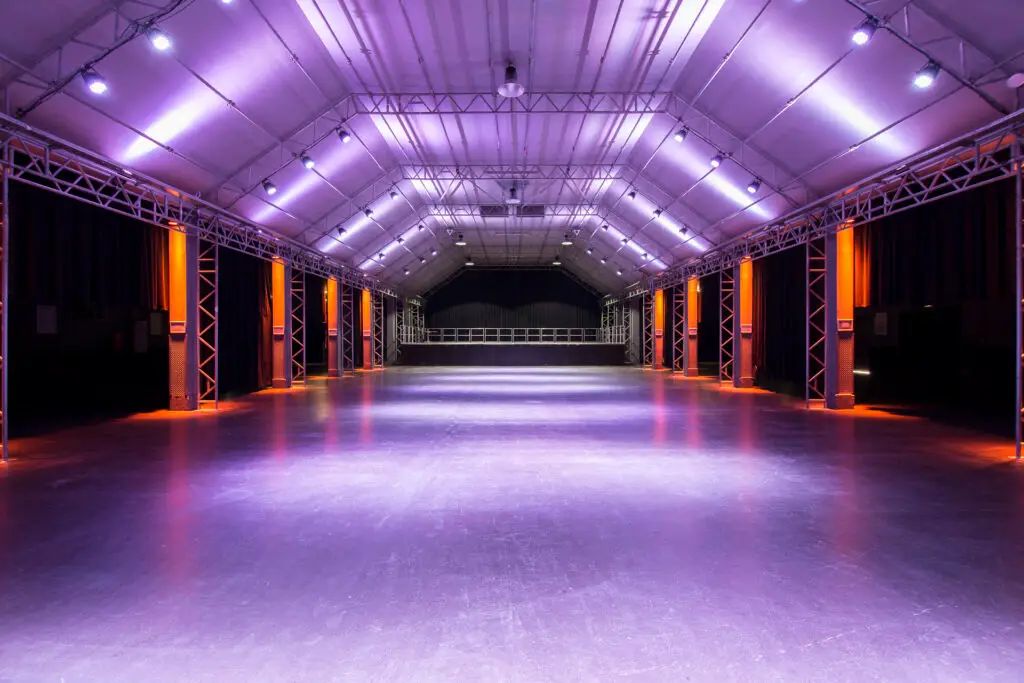
- Hall 394.87 m²
- Foyer 59.42 m²
- Gallery 60.03 m²
- Length 22.70 m
- Width 16.29 m
- Height 5.20 m - 7.90 m
Capacities
- Standing up to 757 PAX
- Reihenbestuhlung bis 358 PAX
- Table/cabaret seating for up to 250 PAX
- Banquet seating for up to 136 PAX
directions
Speicherstraße 26
81671 Munich
What the location offers you
- State-of-the-art lighting & sound technology
- Top-class presentation technology on request
- Food and Beverage according to your wishes or you can bring your own caterer with you
- Offices and artists' dressing rooms
- much more
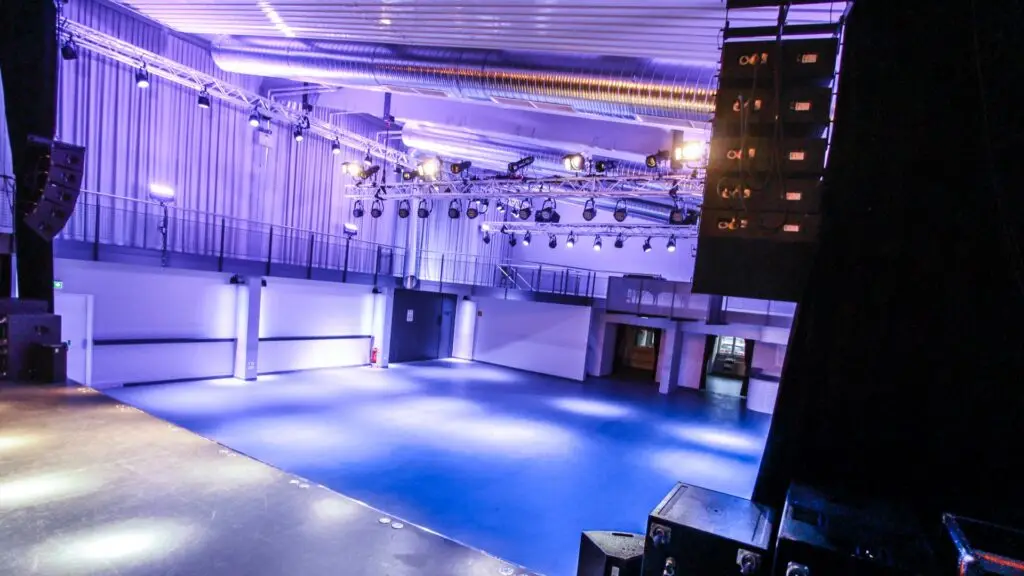
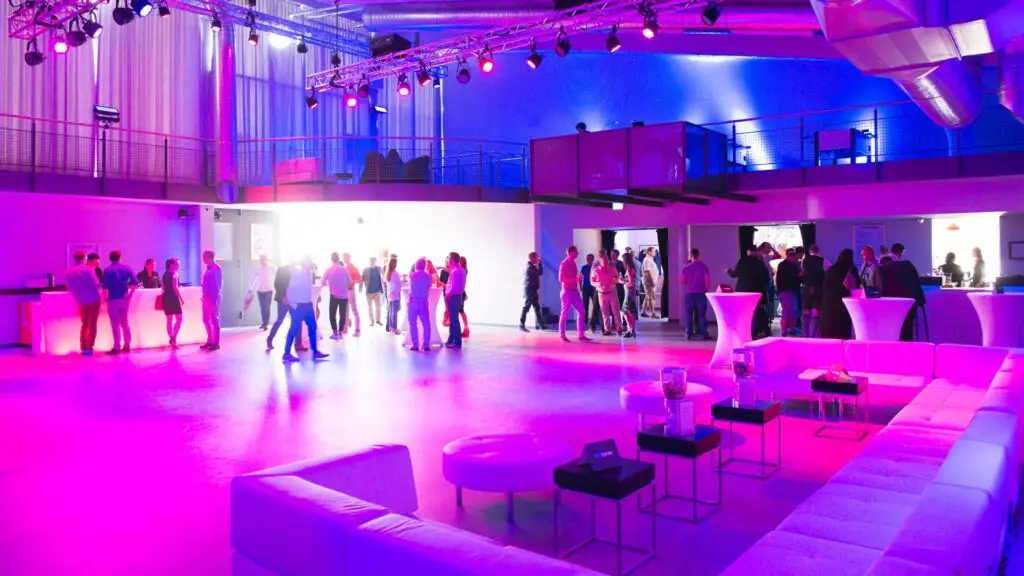
The Technikum, once used to try out and test various new Pfanni products, has now established itself as a versatile event location. With a generous event area of 450 square meters, it offers a modern hall, a spacious foyer and a gallery.
Thanks to its modern equipment and flexible usage options, the Technikum is ideal for a wide range of events. Whether conferences, workshops or evening events - the hall and gallery offer plenty of space for your guests. The central location also makes the Technikum the perfect venue for business events and creative gatherings.
The Technikum can be wonderfully extended by the adjacent handWERK or combined with the WERK7 theater.
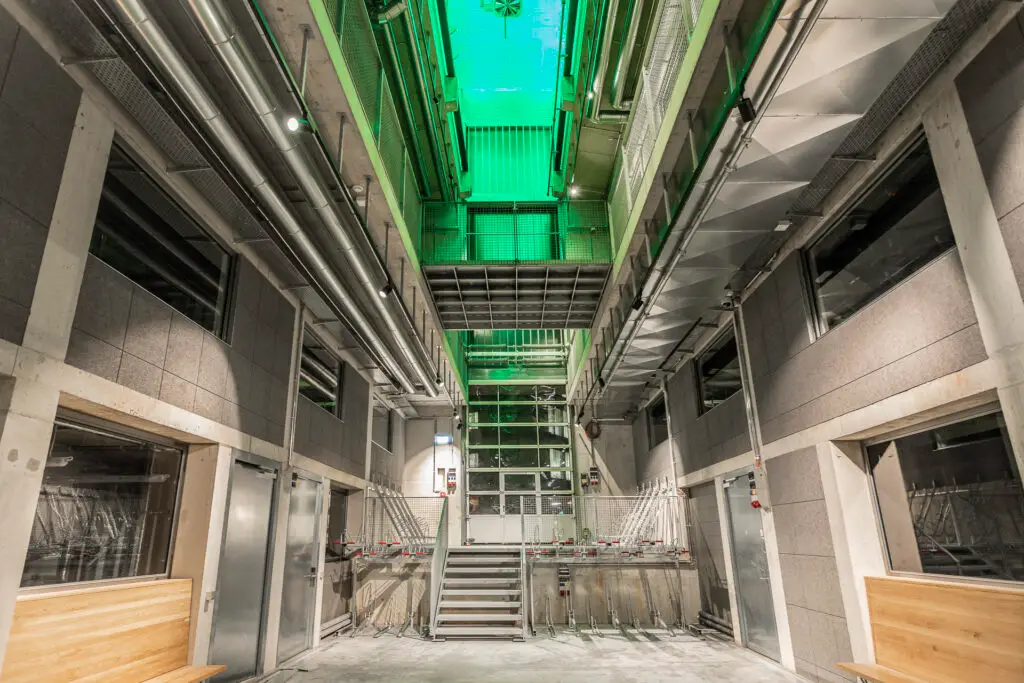
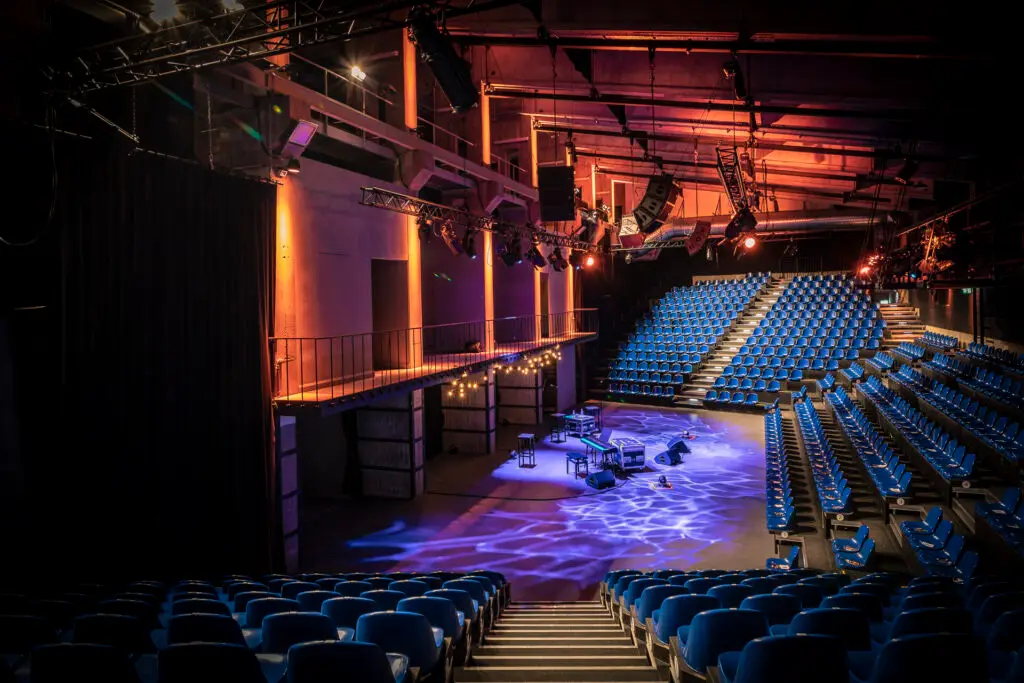

Location pictures


Our offer
Thanks to our unique network, we offer tailor-made event solutions that are only possible at this special location. Whether conferences, company celebrations or exclusive events - we guarantee unforgettable experiences that exceed your expectations. Discover our offers!
Further locations
Still not the right location or do you need more venues for your event? Take a look at the other options here - whether indoor or outdoor location - we offer you the right solution for your plans.